
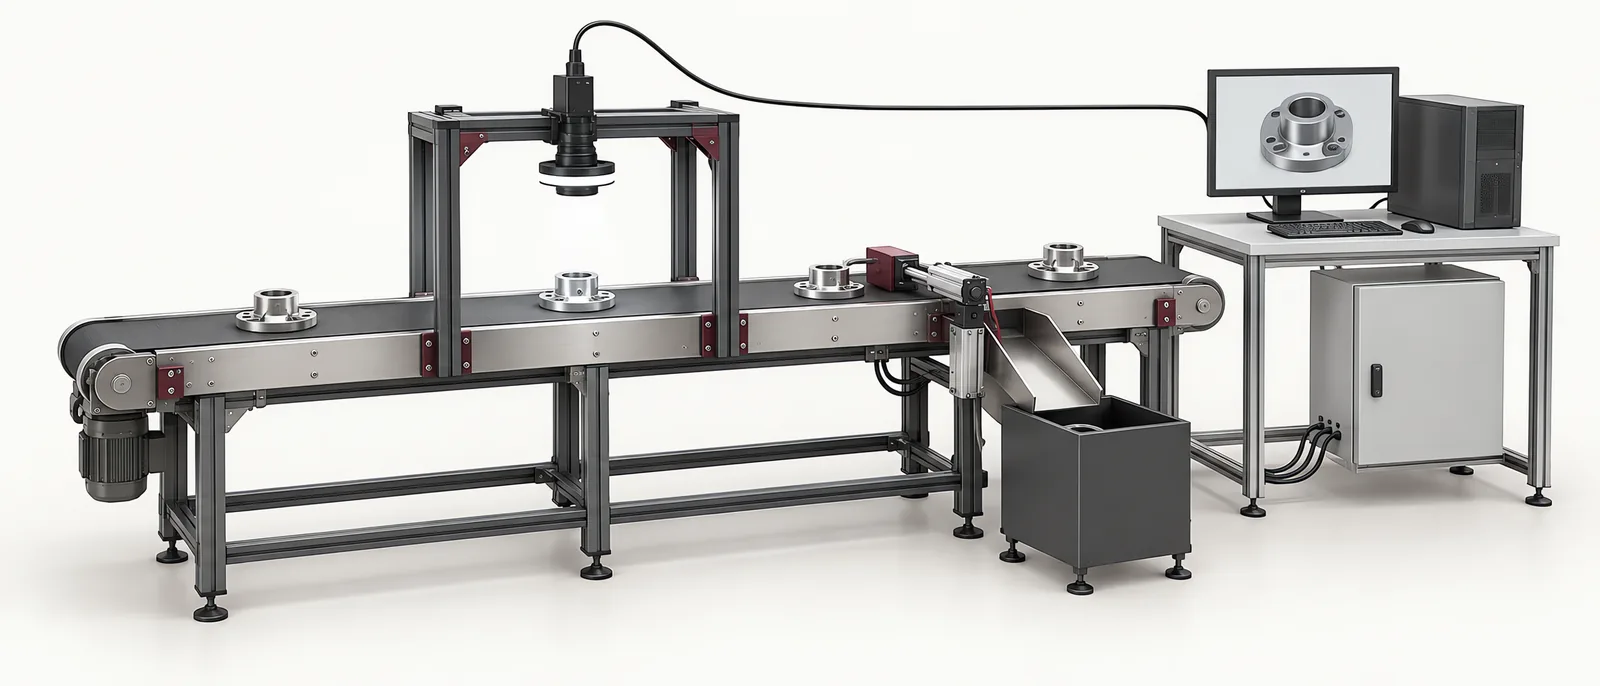
Conceptual equipment illustration.
The practical machine vision vs computer vision difference is one of scope. Computer vision concerns extracting information from images or video. Industrial machine vision applies image analysis within a working system that also needs controlled acquisition, part handling, decisions and equipment interfaces.
The terms overlap. Machine vision can use computer-vision algorithms, including machine learning, and computer vision can run locally on industrial equipment. It is not accurate to divide them into hardware versus software or non-AI versus AI.
An Algorithm Is One Part of the Inspection
Consider a detector that identifies a missing component in stored photographs. It may perform well on that image set. A production station still needs to obtain a usable image of every relevant part and act on the result in time.
| Offline analysis task | Additional production-system question |
|---|---|
| Find the feature in an image | Is the feature visible under the line’s lighting and presentation? |
| Produce a pass/fail result | Which physical part does the result belong to? |
| Process a stored image | Can acquisition and processing meet the required cycle? |
| Detect an example defect | Does the sample set cover acceptable variation and difficult defects? |
| Return no result | How does the machine hold, reject or recover the affected part? |
These questions define integration work. They do not imply that industrial systems must use one particular algorithm or supplier.
Rule-Based and Learned Methods Can Coexist
A geometric measurement may use calibrated edges and dimensions. An appearance classification may benefit from a trained model. A single system can combine both where the tasks require them.
Cognex’s VisionPro product description provides a concrete industrial example of rule-based tools and AI capabilities within a vision platform. The appropriate method follows the feature and variation in the application.
For a dimensional measurement station, establish the datum, measurement method and reference checks. A model’s confidence score is not a substitute for a physical dimension or a verified tolerance decision.
Image Acquisition Can Set the Limit
A detector cannot reliably assess a surface that is hidden, blurred or saturated in the captured view. Choose lighting, optics and exposure around the physical feature. Test the actual material finishes and operating motion.
Our machine vision inspection guide explains those acquisition and application choices. A stable image can sometimes make a straightforward inspection method sufficient; a poor image can make a sophisticated model unreliable.
Keep the capture setup with the test record. If the camera, lighting or product appearance changes, the previously demonstrated result may need to be rechecked.
Connect the Decision to the Machine
Define a result identity and a clear handshake with the receiving controller. Distinguish a good part, a failed part and an invalid inspection. Include timeouts and interrupted cycles in the design.
In robot integration, vision may provide a position for motion instead of a quality decision. The result must then be expressed in the correct coordinates and associated with the observed part at the time it is used.
A production implementation also needs controlled configuration, backup restoration and useful fault records. These requirements exist whether the analysis runs in a camera, an industrial PC or another approved computing arrangement.
Specify the Outcome, Not the Label
If the requirement is to reject a missing seal, define the smallest relevant defect, production variation, cycle conditions and physical rejection result. If it is to guide a pick, define pose requirements and permitted presentation.
That gives a supplier a testable task. Asking only for an AI or computer-vision solution leaves the most important machine requirements unresolved.
Discuss your inspection requirement with Motionwell or review our machine vision integration capabilities.