
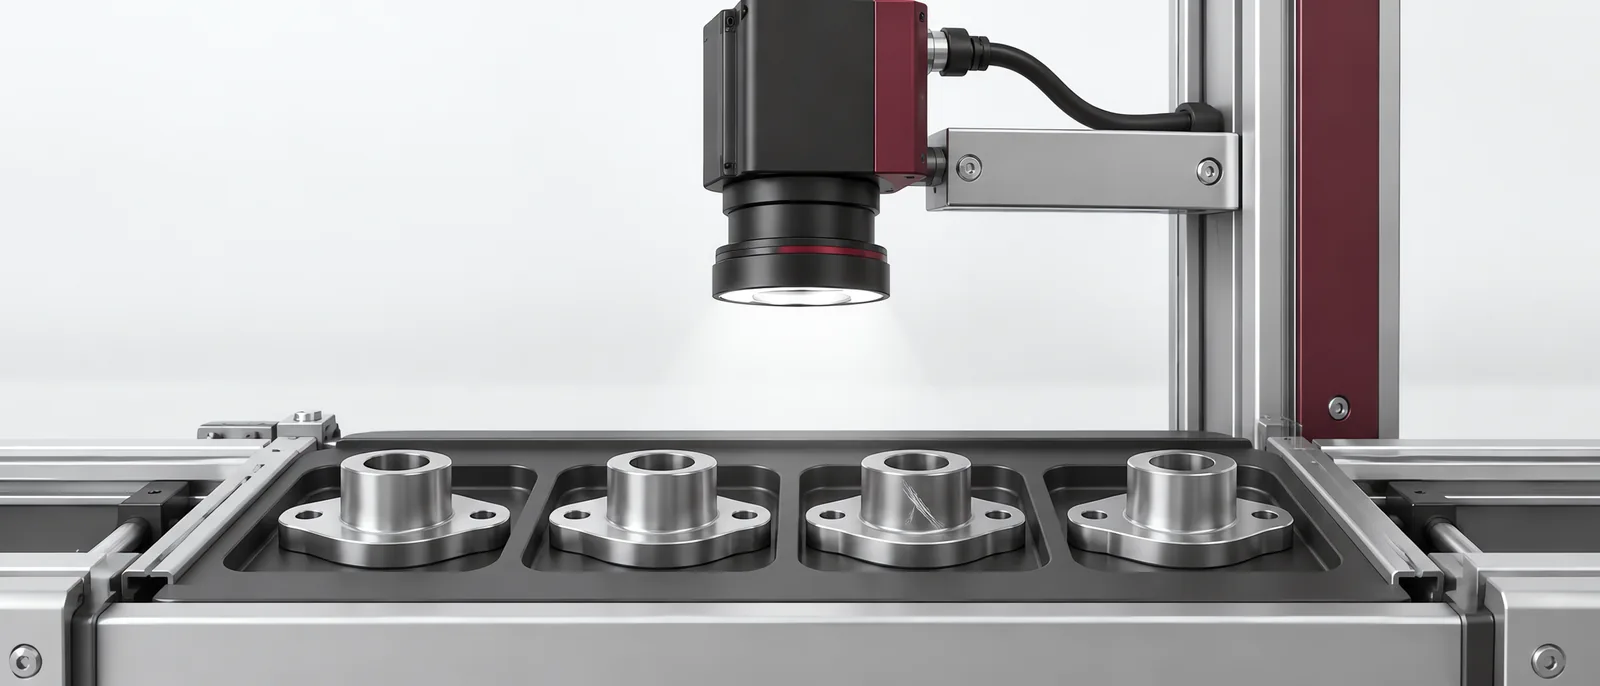
Conceptual equipment illustration.
AI based visual inspection is useful when the appearance of acceptable parts and defects is difficult to describe with a stable set of conventional rules. The buying question is whether the proposed model separates those conditions on new production samples, at the required line speed. A successful demonstration on its training images cannot answer that.
Our machine vision integration scope includes the acquisition and machine interfaces around the decision. The machine-vision versus computer-vision guide separates a production inspection task from a general image-analysis application.
Define the Classes Before Collecting More Images
Describe what counts as a reject and what is acceptable variation. A supplier needs labelled examples of both. If experienced inspectors disagree about a shallow mark, resolve that boundary or record a review class; inconsistent labels cannot define one reliable automated decision.
Cognex’s neural-network training documentation describes training from image samples and labels, with differences between tool types. Select the training method for the actual task. Do not treat an unsupervised anomaly tool and a supervised defect classifier as identical purchases.
For surface-defect inspection, collect variation in material batch, finish and presentation. Images of the same physical item from nearly identical viewpoints are useful for some tests, but they are not independent examples of different production defects.
Keep New Batches Outside Training
Set aside a final test group before model development. Separate by physical part and, where possible, production batch or time period. Otherwise near-duplicate images can appear in both training and testing, making the apparent result too favourable.
An acceptance record should show:
- Actual defective samples missed, broken down by defect type.
- Acceptable samples rejected, including the variation responsible.
- Uncertain decisions sent for review.
- Image-processing time and the machine’s response to a missing result.
Keep the counts as well as the percentages. One missed defect in a small trial and one in a large representative trial describe different evidence. Do not combine all defect classes into a single accuracy number that hides the critical failure.
Test the Inspection Outside the Model
Run the validation set through the production lighting, camera and part handling. Exercise the reject mechanism with closely spaced parts. Test an unreadable image and a disconnected camera so that neither becomes an automatic pass.
Freeze the approved model version, preprocessing and decision settings together. When retraining changes them, repeat the relevant acceptance tests and keep the old version available for comparison. Our inspection-system guide covers the physical rejection and traceability path.
Discuss an AI inspection task with Motionwell. The starting point is the distinction your production team needs to make, not a target percentage invented before a sample trial.