
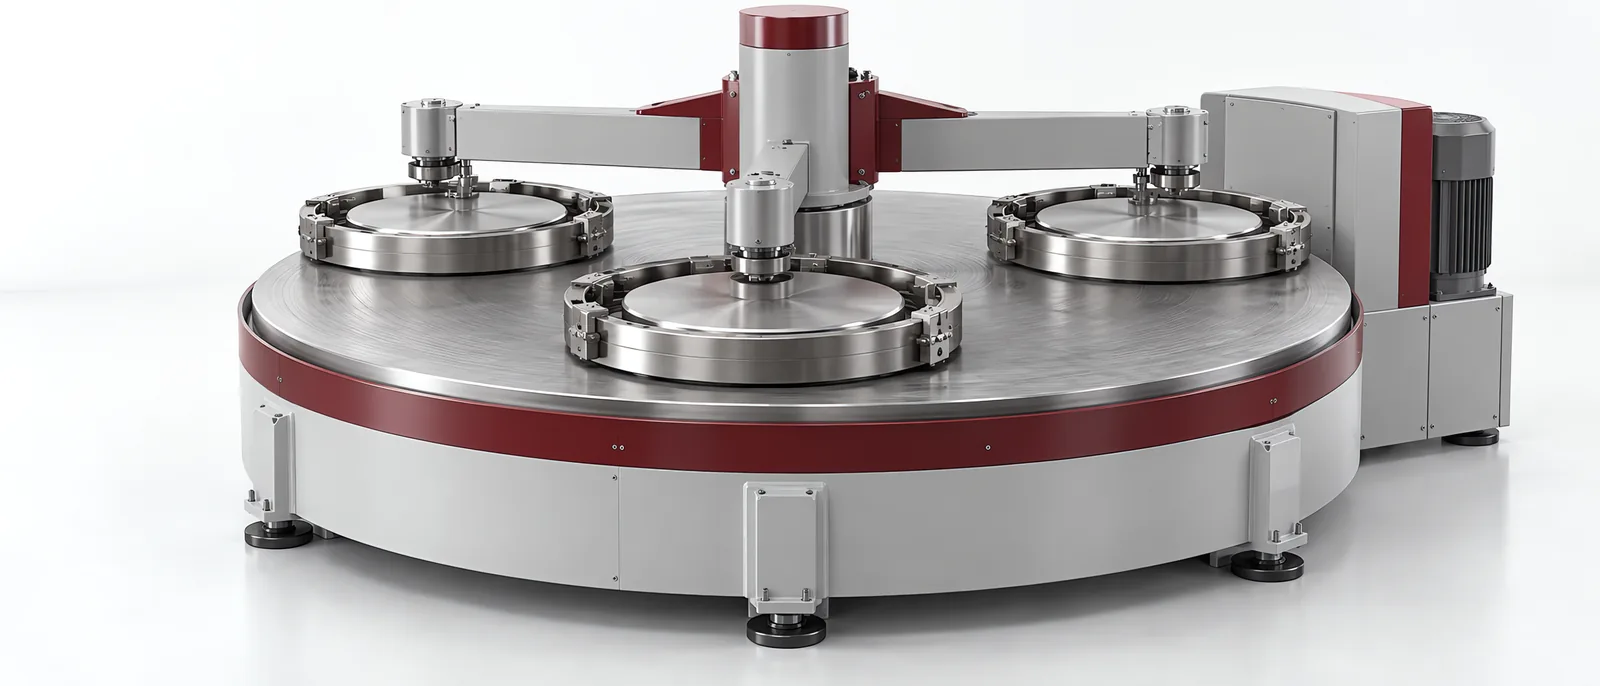
Conceptual equipment illustration.
A lapping machine produces a controlled surface through an abrasive process and its workholding arrangement. Choose it from the surface geometry and material to be achieved, then verify the part after cleaning. A mirror-like appearance is not evidence of the specified flatness.
For aerospace and precision manufacturing, distinguish the processing equipment from the handling and inspection systems around it.
Name the Surface Result
Flatness describes departure from an ideal plane; surface roughness describes smaller-scale texture. They are different characteristics. Define both if the product needs both, with the relevant measurement method and sampled area.
Kemet’s flat-lapping machine description explains plate and conditioning-ring arrangements. Plate condition and the selected process affect the surface produced, so the machine diameter alone is not a complete process specification.
Record material, incoming surface, removal allowance and the faces to be processed. A thin or flexible component can need a different support arrangement from a heavy rigid disc.
Trial the Carrier and Plate Condition
The workholding should retain the component without producing an unacceptable loaded shape. Confirm how it is supported during processing and how it is measured afterwards.
Compare trial parts across the intended loading pattern. A result obtained from one part in a nearly empty ring is not necessarily representative of the proposed production arrangement.
Document the abrasive system and plate-conditioning procedure used for the trial. Changing one of them can change removal and finish, so retain the process configuration with the sample results.
For a different finishing task, the robotic-polishing guide discusses surface finishing through tool movement. Polishing and lapping should not be named interchangeably just because both improve a surface.
Cleaning Is Part of the Inspection Route
Remove the process residue through the specified cleaning method before the required measurement. Keep the inspected part’s identity and orientation. An unrecorded support condition during measurement can make a comparison hard to reproduce.
Use the inline dimensional measurement scope to decide which measurements can be taken in the handling sequence and which need a separate instrument. Do not claim a generic camera proves micron-level flatness without a suitable verified measurement chain.
Compare the Complete Operation
Include loading, conditioning, abrasive supply, cleaning and inspection in the process review. If edge preparation is also needed, the deburring-machine guide covers that distinct operation.
An acceptance sample should come with its material, setup, removal and measured results. That is more useful for selecting a process than an attractive surface photograph alone.
Contact Motionwell about handling and inspection around precision finishing to discuss the part flow and measurement interfaces.