
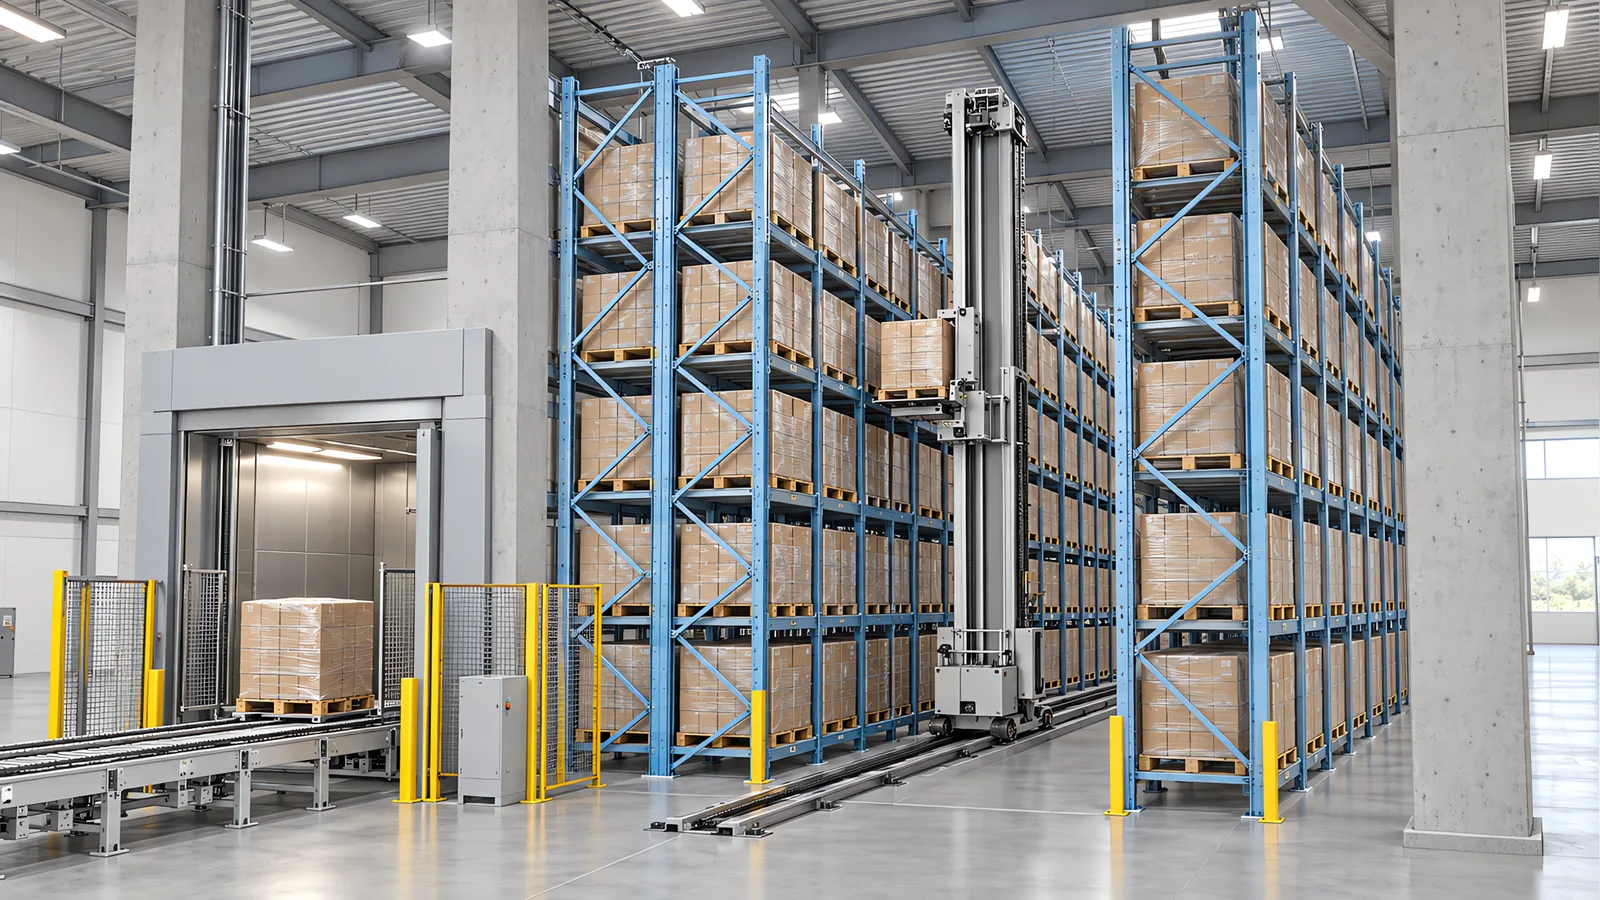
Planning an ASRS warehouse in Singapore starts with the building: usable height, concentrated floor loads, equipment access, fire protection and the tenancy conditions. These determine the storage layouts worth pricing.
Motionwell integrates the equipment around automated stores: aisle infeed and discharge, pallet checks, transfer conveyors, controls and interface safety. We develop that scope alongside the storage vendor and the building team so that the selected rack and crane can receive and release loads at the required rate.
The short answer. An automated store is a structure before it is a machine, and in Singapore the structure is usually going into a building somebody else owns, on a floor that may be suspended, under a ceiling shared with services, with a fire approval already granted against the storage arrangement you are about to change. Four site facts decide whether the density case survives contact with the building: usable clear height, how the floor takes concentrated load, how sections physically arrive at the storage level, and what your tenancy says about fixing a structure to the slab and taking it out again. Where any of those closes the door, the request does not die. It moves to the transport side, where capacity is bought by the vehicle. That is a different financial shape, and not a smaller version of the same one.
The system families themselves, the throughput arithmetic and what fire protection changes inside a dense rack sit on our ASRS and automated storage page.
Which Singapore Building Are You Actually Storing In?
The word warehouse covers four situations that behave differently, and the variable underneath them is whether your storage volume sits on ground bearing or on a structure, plus how equipment reaches the level it has to be erected on. The building requirements follow from that answer, not from the store you want, which is why this question comes before any layout.
A ground-floor unit with a verified ground-bearing slab and delivery access at grade is often the simpler case. Check the actual slab construction, load capacity and clear height below services; ground-floor location alone does not establish how the floor is supported.
A unit on an upper storey of a multi-storey industrial building is a different engineering problem, and it is the one people underestimate. The loading figure printed on a tenancy plan is a distributed value per square metre, and why a rack does not load a slab that way is set out on our ASRS and automated storage page. What changes upstairs is who can answer it and what happens if the answer is no. A ground slab that falls short can sometimes be remediated. A suspended floor is the building’s own structure, and a mast accelerating and braking along an aisle puts a moving component into it that no static figure on a tenancy plan describes. Whether that is acceptable is a question for the engineer who holds the building’s structure, answered against the as-built drawing, and it has to be asked before a layout exists, not after an equipment order.
A building where lorries drive to the upper floors on a ramp improves the transport half of the problem and changes nothing about the structural half. You can get a truck upstairs. The floor is still suspended.
An owned building can offer more scope for structural alterations, subject to the existing structure, planning and fire requirements.
Cutting across all four is a delivery question that gets discovered late. Mast sections, uprights and beams have to physically arrive at the level where they will be erected. On an upper storey that usually means a goods lift, and a lift has a rated capacity, an internal car length and a door opening, which can be checked from the lift data and an access survey. A section that will not fit the car has to be spliced, and splicing a mast is a design change made by the machine’s designer, not a decision taken at site on the day.
| Building situation | What is usually the binding constraint | The document that answers it | When it bites if nobody checks |
|---|---|---|---|
| Ground floor, single-storey building | Clear height under the lowest service, then slab capacity under a baseplate grid | Measured height survey and the slab detail | When the roof height on the drawing turns out not to be the usable height |
| Upper storey, multi-storey building | Concentrated loads and dynamic effects on a suspended floor | As-built structural drawing, checked by the building’s engineer | When the engineer’s answer arrives after the equipment is committed |
| Upper storey reached by a vehicle ramp | The same suspended floor, with delivery no longer the problem | The same structural drawing | At the structural review, which comes late if nobody called for it |
| Owned single-storey building | Existing structure, permitted alterations and fire strategy | Design brief, building records and engineering review | When assumed alteration options exceed the building or approval limits |
| Any leased level above grade | Lift capacity, car length and door opening | The lift rating plate and a tape measure | When the lorry arrives and the sections do not fit the car |
What Does a Leased Unit Add That an Owned Building Does Not?
Three things, and none of them is technical.
Permission. Fixing a structure into a slab, and in some designs bracing it to the building frame, is an alteration to the premises. Your landlord’s approval is a document with a date on it, and whether it has to precede the structural check and the fire submission or can run alongside them is worth establishing at the start. Ask early who actually grants it, because a landlord who is itself a lessee has to pass the request up, and that route and its timing are not yours to compress.
Reinstatement. A rack drilled into a floor is a fixture. Whatever your agreement says about putting the unit back at the end of the term applies to the anchor holes, the grouting and any floor remediation as much as it does to the steel, and it is a real number that belongs in the investment paper. The payback model on our warehouse automation ROI note assumes an asset that stays where it is put, so if yours has to come out, that cost goes in as a line.
Term. A lease shorter than the payback usually ends the case, as our capabilities page sets out. The addition worth making here is about the option to extend. An option is not a term for the purpose of an investment paper, because the rent at renewal is unknown and the model rarely carries it. Relocation can require dismantling, reconfiguration and new building approvals. Ask what the arithmetic looks like if the renewal rent moves, before the arithmetic is used to approve anything.
There is a fourth item that surfaces only after installation if it is not raised early. Putting a dense automated store into a unit changes what that unit is, in the eyes of both your own property insurer and the landlord’s. Two parties can hold views, and the stricter one governs.
Can the Racking You Already Have Be Reused?
As racking, sometimes. As part of a machine, rarely, and the question that settles it is not engineering but who is willing to warrant it.
Racking that people load by hand was erected to a tolerance a forklift driver absorbs without noticing. A crane or a shuttle cannot absorb it. Upright plumb, beam level, the straightness of any rail and the position of every load relative to a single datum stop being installation quality and become machine tolerances, checked the way a machine is checked. The steel may well be sound. That is a different statement from the steel being within the envelope a storage machine was designed around.
Then there is the commercial half. A storage vendor issues a rack specification with its machine and signs a load chart against it. Asking that vendor to run its crane inside somebody else’s structure asks it to warrant a thing it did not erect and cannot see the history of, and the answer is usually a survey followed by conditions, or a refusal. Neither is unreasonable. Both are worth discovering before the reuse saving appears in a budget.
Two physical facts tend to finish the discussion. Racking in a working warehouse accumulates impact history, and a grid with repaired or replaced uprights is no longer the grid on the original drawing. And beam pitch was set around a pallet a person places, with generous clearance because a person adjusts. An automated store sets pitch from the load envelope plus fixed machine clearances, and repitching a rack is close enough to rebuilding it that the saving disappears.
What does reuse well is the other direction entirely. Keep the racking, keep the pallet positions, and change what moves stock to and from them. That is the vehicle answer, and it is where this question turns into the next one.
| What you have today | Reusable for | What has to be verified first | Who has to accept it in writing |
|---|---|---|---|
| Conventional racking in good condition | Continued storage, with any new handling interface assessed separately | Rack condition and rated loads; vehicle access, handling clearances and transfer geometry if automation is added | Rack assessor and the handling-system designer |
| Conventional racking, tall and straight | A shuttle or carrier retrofit, conditionally | Survey of plumb, level, pitch and damage history against the vendor’s specification | The vendor supplying the shuttle |
| Racking with repaired or replaced uprights | Manual storage; assume no for machine service | The repair records and what was replaced with what | Your rack inspector, then the vendor |
| Racking at a pitch set for hand loading | Storage only, with no automated retrieval, without repitching | Load envelope against beam pitch and machine clearance | The vendor, before any saving is claimed |
| Racking you inherited with the unit | Very little, until somebody produces the load chart | Whether a load chart and erection record exist at all | You, before you rely on it |
Where Does Fire Approval Sit in the Programme, and What Has to Freeze First?
What a dense rack changes about protection, detection and insurance is set out on the ASRS capability page, and the point here is a different one: where that work sits in the sequence, and what it locks.
Bring the Qualified Person into the layout review with the commodity classification, storage height, rack arrangement, access routes and proposed fire protection. SCDF Fire Code 2023, clause 9.8 for Purpose Group VIII occupancy provides the warehouse-specific starting point. The QP establishes the applicable submission route and coordinates the fire strategy with the building and storage design.
Use the programme to align the building survey, layout, fire strategy and submission with the release of rack steel. Record which dimensions and protection details are approved for procurement, and route later changes through the QP before they reach fabrication.
Landlord approval and the structural check feed the same submission, so ask the person who will make it whether they have to be closed out first or can run alongside. Either answer makes those two the first things to start, long before anybody has to be reminded of them.
There is a safety freeze alongside the fire freeze, and it catches phased projects in particular. A risk assessment under ISO 12100 is carried out on the installation as it will actually stand, in its layout, with its access arrangements and its interfaces. A phase one layout and a final layout are two installations, not one installation in two sizes. Where a safety function has a required performance level calculated under ISO 13849-1, that calculation belongs to the configuration it was done for, and a changed configuration means the calculation is restated. Plan the assessment work per phase in the programme, or the second phase discovers it.
When Does the Site Push You From a Store Towards Vehicles?
Three assets do three different jobs in a warehouse. A structure holds stock densely. Vehicles move it between fixed points. People handle whatever neither of those was designed for. A site constraint does not hit them equally, and that asymmetry is the practical decision rule.
Low clear height can reduce the benefit of a crane-served store, while a lower-height storage design or vehicle fleet may still fit. Check rack loads and vehicle wheel loads against the actual floor capacity. Tenancy length changes the relocation and reinstatement costs for either option. Columns constrain storage aisles and vehicle routes differently; turning space, load clearance and shared traffic determine whether a workable route exists.
Two cautions on reading that as a rule. Vehicles do not create storage density, so a site that is genuinely out of space is not solved by transport. And where the real complaint is how long people walk to pick, neither answer is the right one on its own, which is the boundary drawn on our types of warehouse automation guide. The head-to-head comparison of the two on their own merits, and what a first phase has to reserve so that a second one is an order and not a rebuild, is in our note on choosing between an ASRS and an AGV fleet.
We compare vehicle platforms by docking accuracy, fleet software, floor infrastructure and local service support. Those differences determine how the selected fleet fits the building and the transfer stations.
| Site constraint | What it does to a fixed store | What it does to a vehicle fleet | Where that points |
|---|---|---|---|
| Clear height below what the density case needs | Reduces the benefit of high-bay storage | Check vehicle and load clearance along the route | Transport improvement or a lower-height storage design |
| Suspended or lightly rated floor | Rack and machine loads need structural review | Vehicle wheel loads, load distribution and traffic need review | Select either option against the verified floor capacity |
| Tenancy shorter than the payback, or an option | A fixture written off against a building you may leave | An asset that re-maps in the next unit | Vehicles, and revisit the store at renewal |
| Column grid with no clean straight run | Constrains aisle layout and handling capacity | Check turning space, clearances and shared traffic | A fleet where a workable physical route exists |
| Genuinely out of storage capacity | Can increase usable density with a suitable layout | Does not create storage density by itself | Compare automated storage with re-slotting, inventory or space changes |
| Goods lift cannot take the sections | Requires another delivery route or redesigned sections | Check vehicle size, mass and lift capacity too | Revise the access plan or equipment selection |
There is one more asymmetry, and it is financial. A crane-served store may expand by aisle, while shuttle and modular systems have other expansion options. A transport fleet can add vehicles within its traffic and charging limits. Compare the selected architectures and the building work each phase requires. On a building where those four site facts are not yet answered, that is usually what decides the order of purchase. The building item to reserve while you decide is floor: every point where a vehicle hands a load over stands on some, and what that handover has to be is set out in our AGV fleet and storage integration case study and on our AMR and AGV integration page.
What Does It Take to Install Into a Building You Still Have to Run?
That erecting a rack needs working headroom of its own, and that part of the building has to be emptied and stay emptied while it happens, are covered on the ASRS capability page. Three things sit on top of those on a leased site, and each one is priced by somebody other than the machine builder.
The route in does not end at the goods lift. Sections travel from a shared loading bay, along a route that may cross ground you do not control, into a lift you may have to book, at hours the estate may restrict. The landlord sets those rules and the erector prices against them, so a supplier who was never told about a night work restriction has quoted a programme that does not exist. Put the restrictions in the enquiry meeting.
Handing the space back in pieces costs more than it looks. Where the building cannot be cleared in one go, the work is broken into runs that can be returned to use one at a time, and each run repeats the whole access sequence above, with no pass shared between them. That is a cost of the constrained site itself, and it appears on the erector’s invoice instead of being absorbed by anyone.
Then there are the trades that follow the steel. In-rack protection where the fire strategy calls for it, power, and any floor correction are building work by other contractors in the same space, sequenced against the erection. Ask who is coordinating them. That role is often assumed to sit with the equipment supplier, and on the storage side it usually does not.
Where Does the Manual Work Go on a Constrained Site?
Somewhere with a floor, and that floor is space you bought the store to save. It is an item that gets left off concept layouts.
An automated store enforces a load envelope at its entry, which is the correct design. The consequence is a queue on the outside of that entry: pallets that failed the profile check, film trailing, a broken pallet, a load that was booked in and then measured. Every one of those needs somewhere to stand, a person who can attend to it, and a route back in once it is fixed. On a site where floor area was the reason for the whole project, that area competes directly with what the store was bought to release, so it belongs on the layout at concept stage with a size on it.
Three other things stay manual for reasons that are not failures of the design. Genuine one-offs, because the setup cost of routing them through a machine exceeds the handling. Areas the machine cannot reach, such as a low bay under a duct run or a mezzanine, which on a constrained building are often the areas you were counting on. And the recovery path itself: our capabilities page covers what has to be designed for the day the store stops, and the addition here is that the manual path has to be exercised. Ask your supplier when the procedure was last physically run, and by whom.
Which Building Information Helps Develop an ASRS Budget?
The following information helps develop the building side of the budget. Existing records can start the review; measurements and specialist checks can be arranged as the layout develops. The stock and rate side, meaning SKU count, transactions per hour and the state of your inventory record, is on the ASRS capability page.
| Document or measurement | What it settles | Cost of getting it now | Cost of finding out later |
|---|---|---|---|
| Tenancy clauses on alterations and reinstatement | Whether you may fix a structure down, and what removing it costs | An hour of reading | A removal bill discovered after payback was approved |
| Floor loading figure from the tenancy or building plan | Whether a rack grid is even discussable on this level | Free | A layout drawn for a level that was never going to take one |
| As-built structural drawing, and who holds it | Who checks concentrated and moving loads | A request to the landlord | The check happening after the layout is fixed |
| Goods lift rating plate and internal car dimensions | Whether sections reach the storage level intact | A tape measure | A spliced mast, redesigned with the lorry already booked |
| Current fire safety approval for the storage arrangement | What the approved arrangement is today, before you change it | A file request | A resubmission after the steel is ordered |
| Measured floor survey along the intended aisle run | Whether the aisle run needs correcting before steel goes up, and who pays for it | A surveyor for a day | Discovery at installation |
| A photograph looking up, with the lowest service in frame | The height you can actually design to, which is rarely the one on the drawing | Ten minutes | A level count that does not survive the first site measurement |
| One peak week of movements, counted in and out separately | Whether the answer is a store, vehicles, or neither | Export from your existing system | A machine bought for the wrong complaint |
Start with the information available and identify the remaining surveys with the building and storage teams. This establishes feasible layouts before detailed equipment pricing. The wider material flow scope around either answer is on our warehouse and intralogistics page, and where a store is being fitted into a working plant, how a turnkey factory automation scope is drawn covers who owns which boundary.